-
Latest News
- Walker Construction Services Ltd are celebrating our 20th Anniversary this year and the team at Walk...Read More
- First Floor Office available to rent soon! Office Space: 29m2(312sqft). This spacious office feature...Read More
- We are pleased to announce we are supporting Pelicans Hockey Club through sponsorship during 2022-25...Read More
Who we are
Construction of a New Village Hall

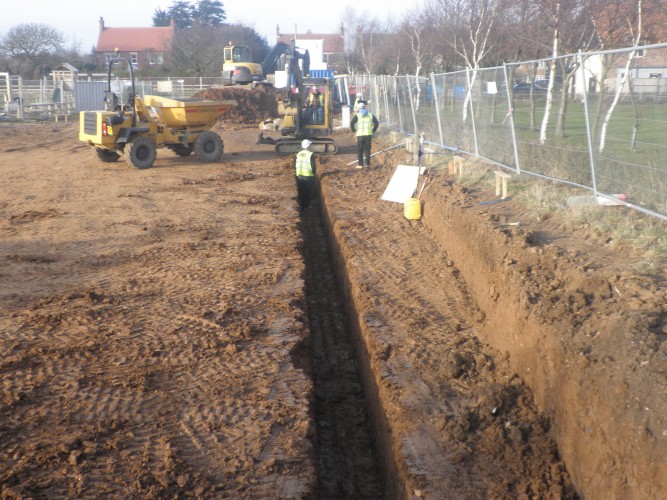
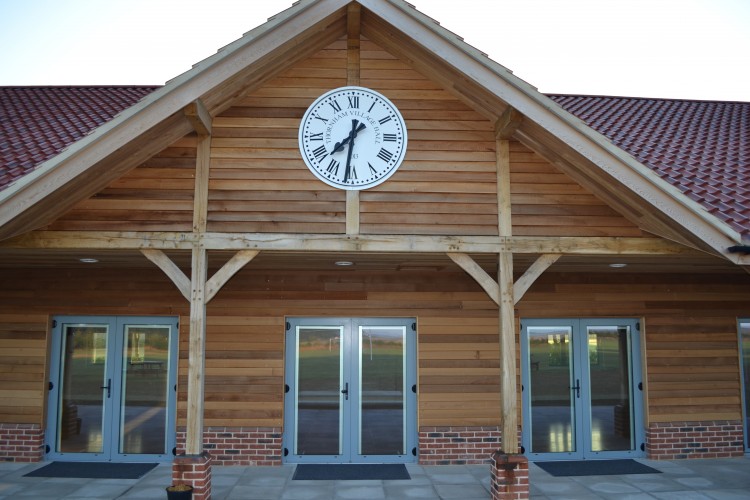
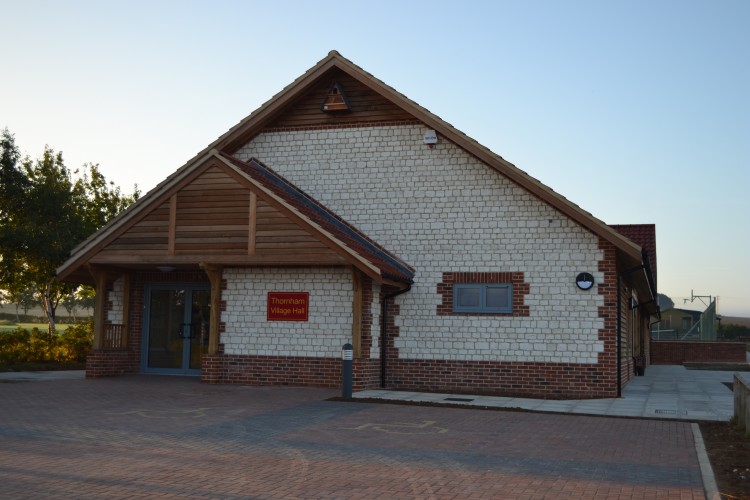
The works consisted of the construction of a single storey building with loft space on trench filled foundations with brick, block & cedar clad cavity walls and a pitched tiled roof.
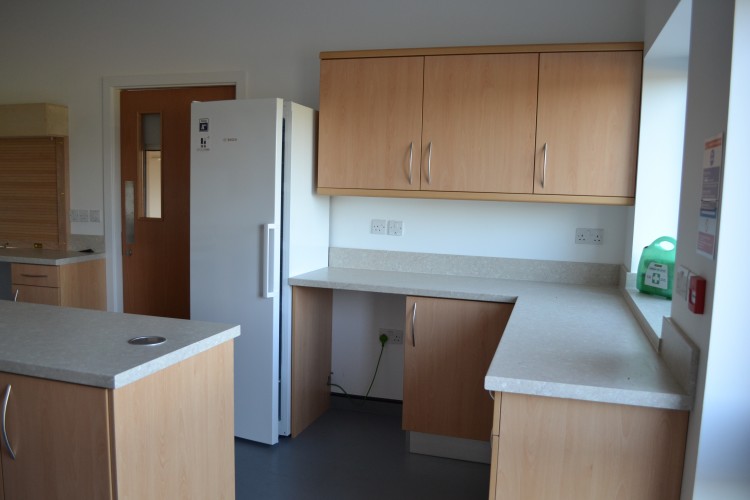
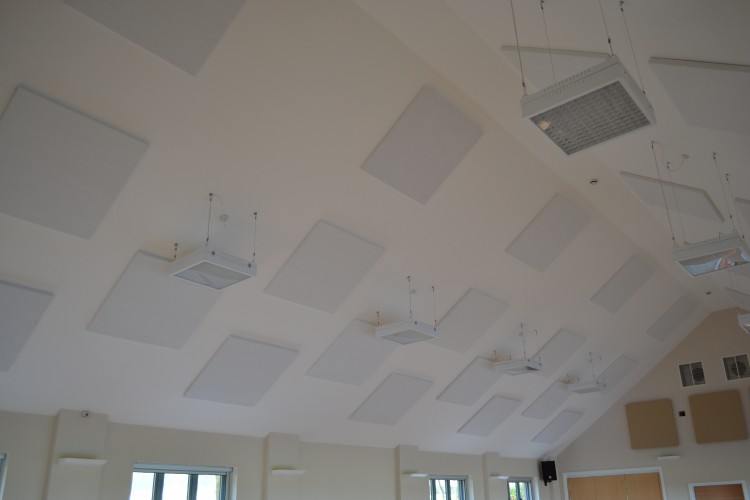
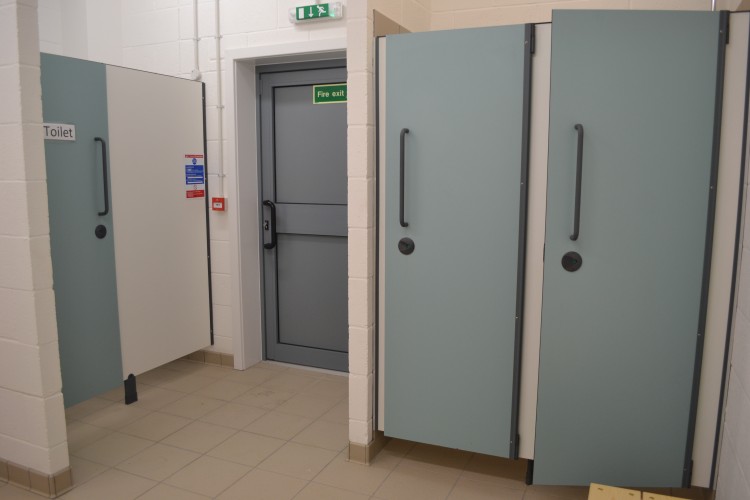
The building has been designed for the use of the local community, with changing rooms, shower rooms, kitchen & kitchenette, stores, toilets and a large main hall for multiple uses.
Architect: Brian Dearlove Partnership Architecture