

The project consisted of the construction of a new two storey commercial / industrial unit adjacent to an existing portable building.
The new building unit was constructed using a steel frame and piled foundations with external clad elevations. The new building is being used as an auto centre and has a wash bay canopy area along with office, staff & reception rooms, workshop areas and toilet facilities.
-
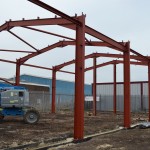
- Steel Frame Erection
-

- Steel Frame Erection
-
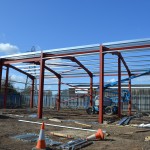
- Steel Frame
-

- Drainage
-
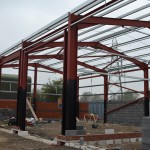
- External Wall Constructed
-
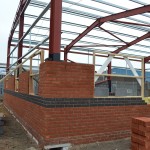
- Brickwork
-
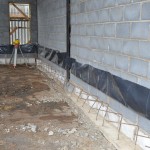
- Starter Bars for Concrete Slab
-
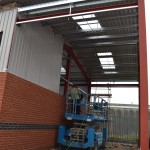
- Wash Bay Canopy
-

- Roller Shutter Openings
-
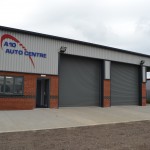
- Front Elevation
-
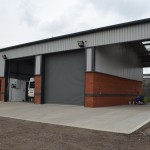
- Front Elevation
-

- Internal Workshop Area
-
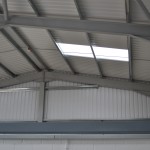
- Internal View of Wall and Roof Cladding
-
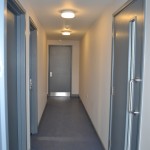
- Internal Corridor
-
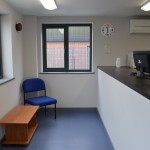
- Reception Area
-

- Reception Counter


