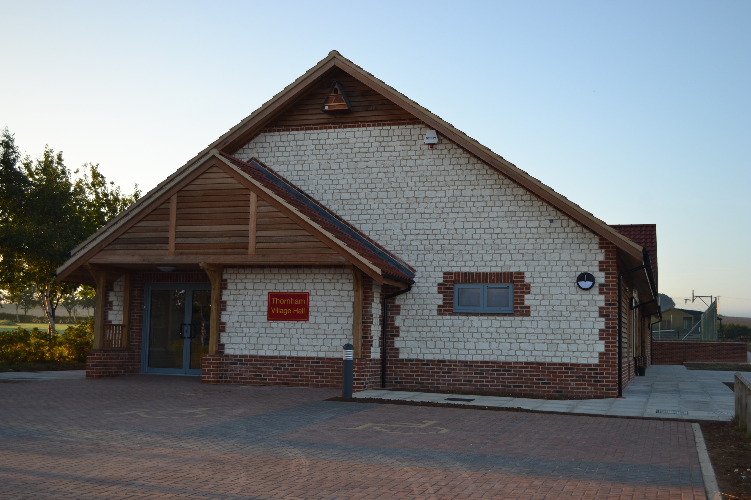
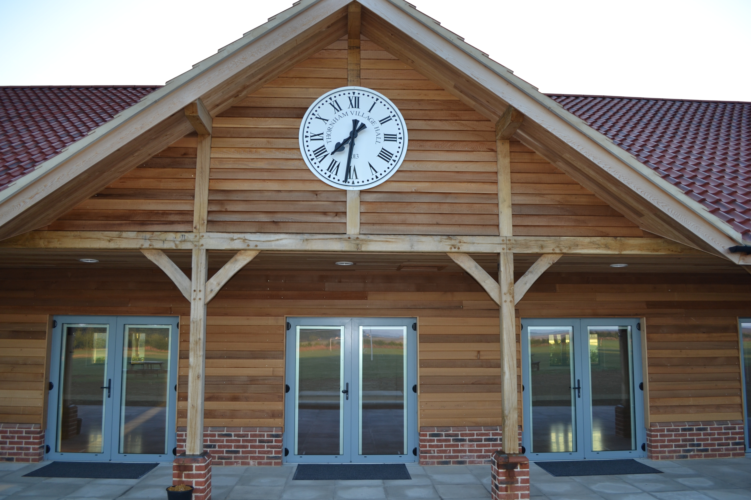
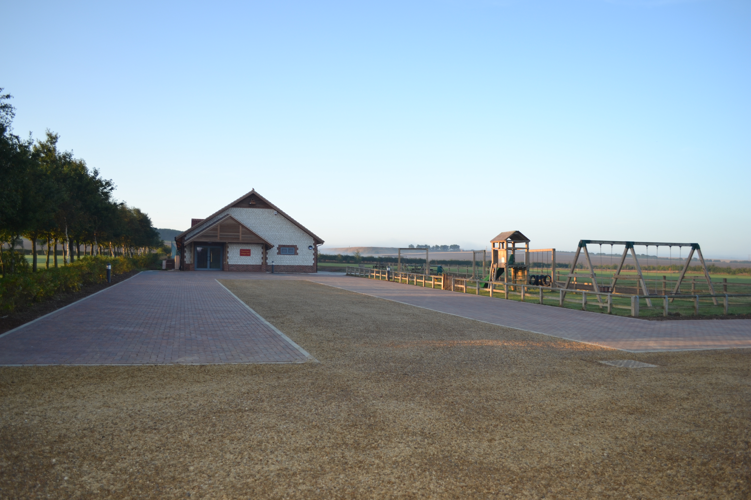
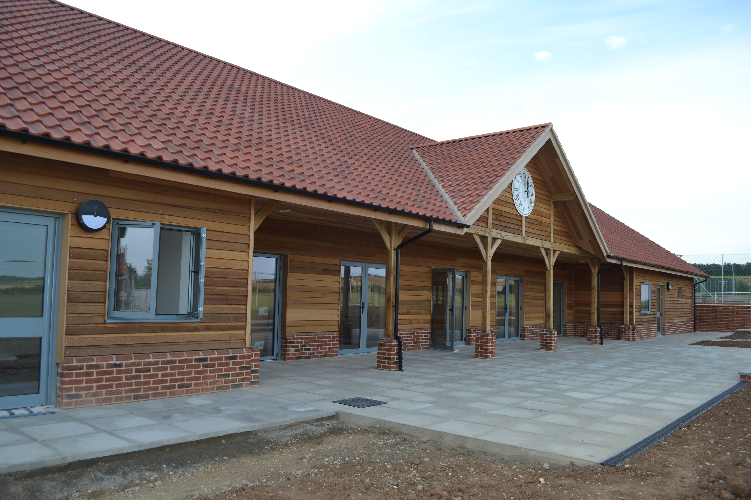
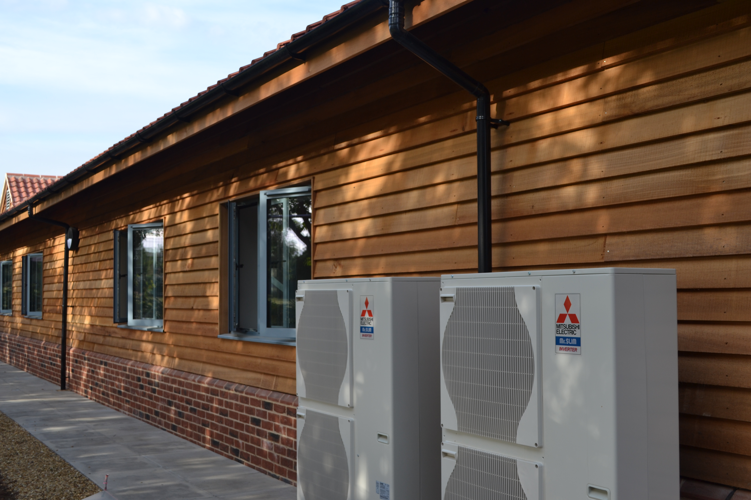
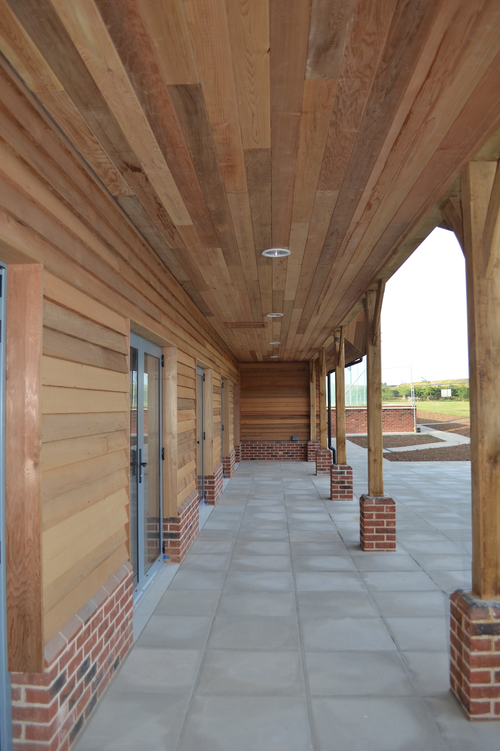
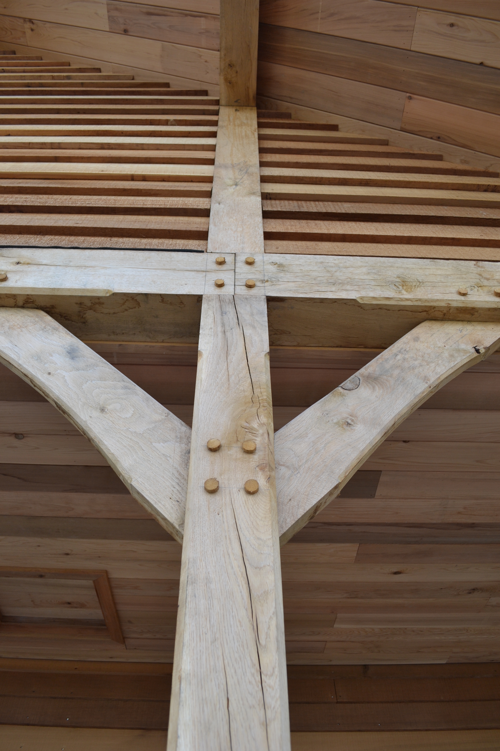
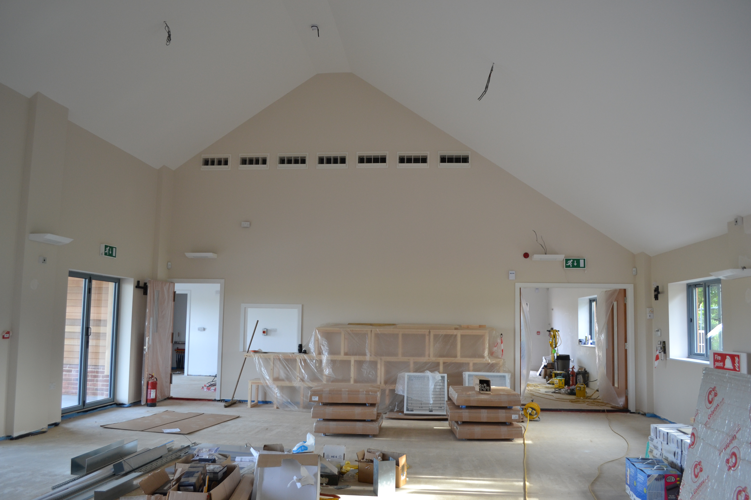
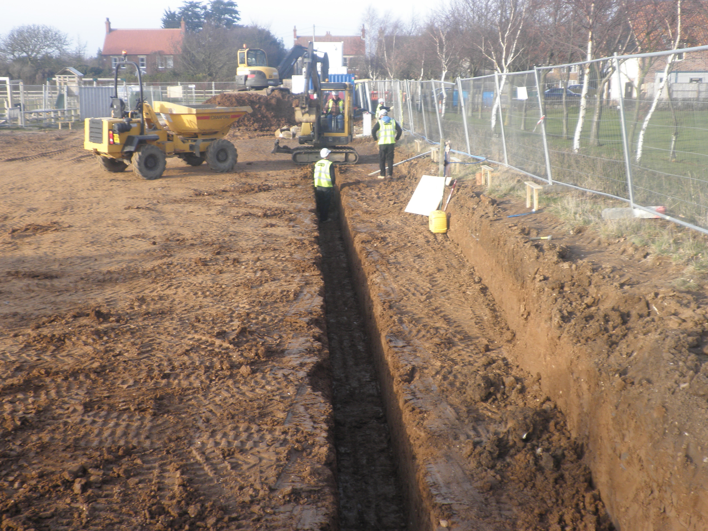
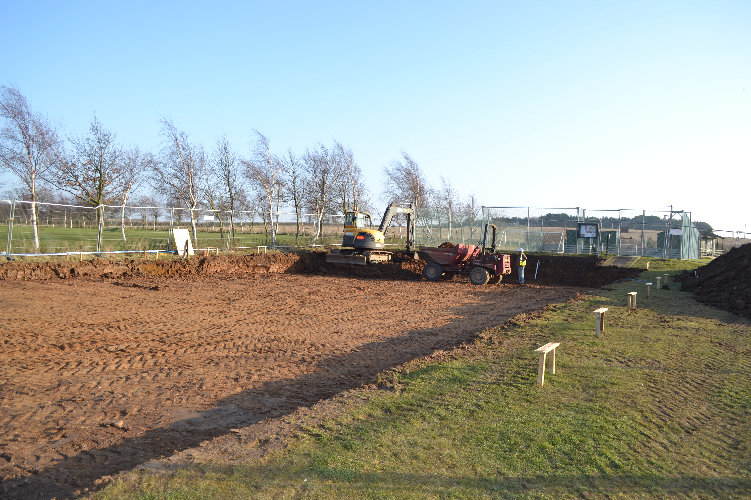
The works consisted of the construction of a single storey building with loft space on trench filled foundations with brick, block & cedar clad cavity walls and a pitched tiled roof.
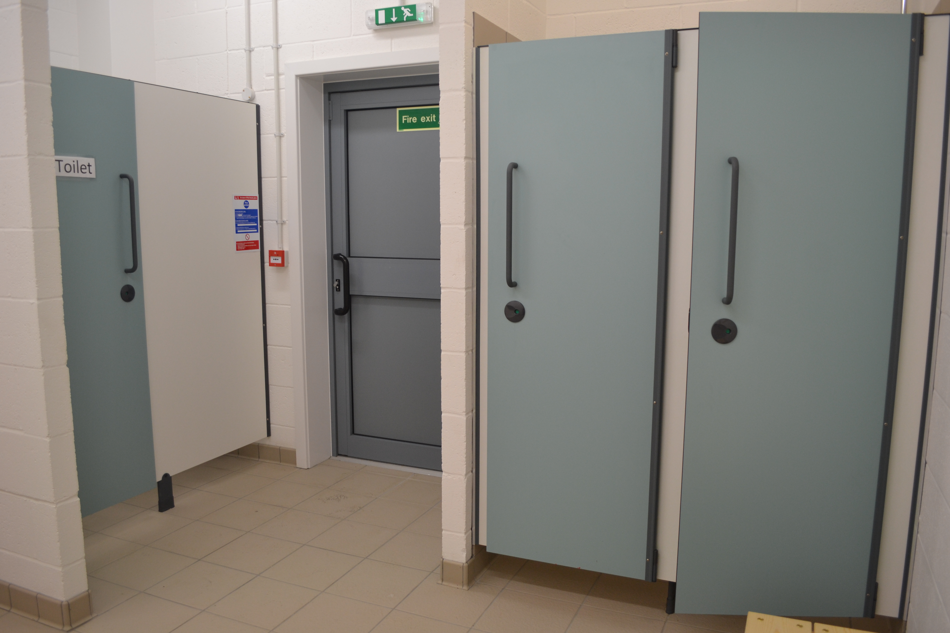
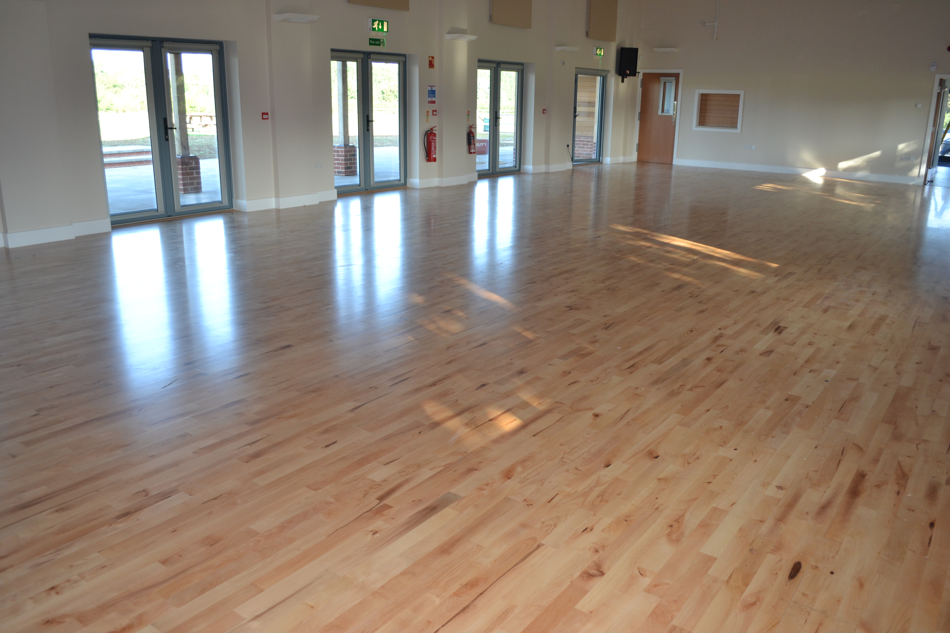
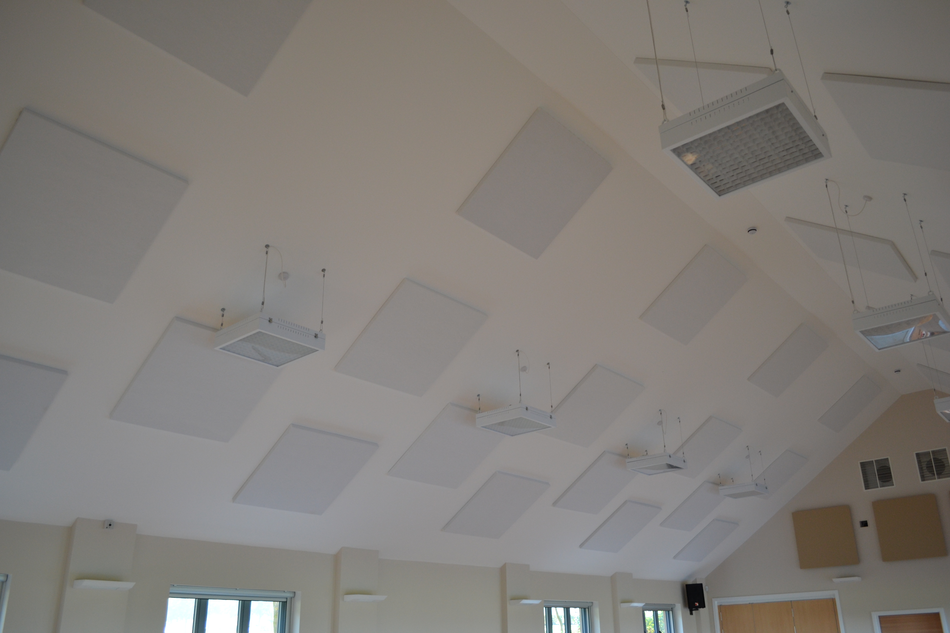
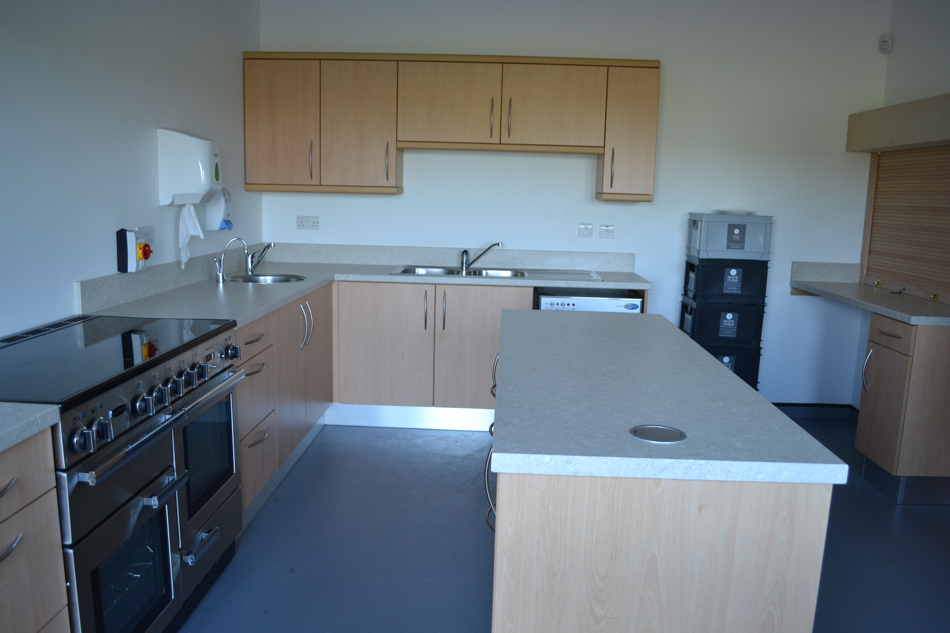
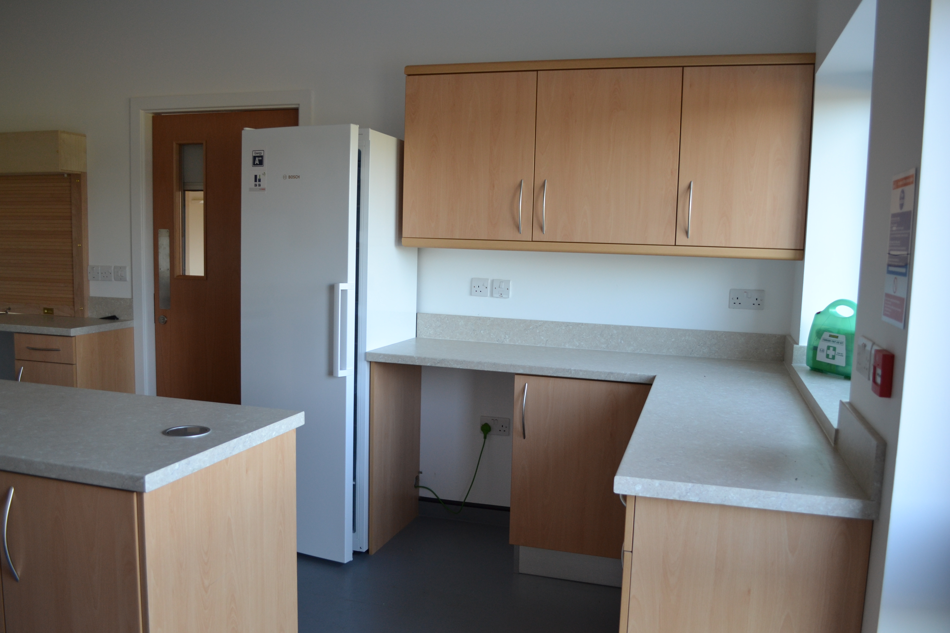
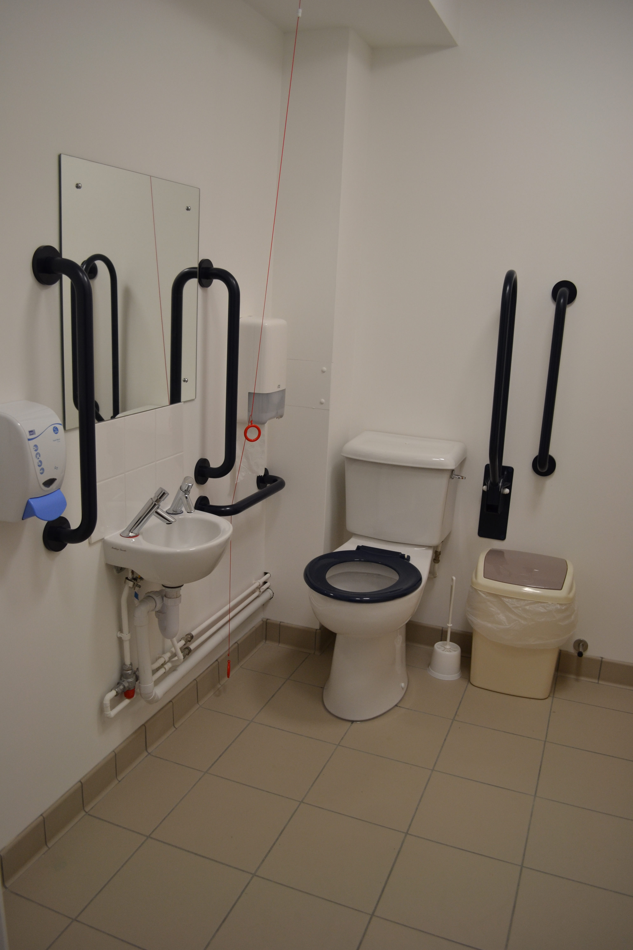
The building has been designed for the use of the local community, with changing rooms, shower rooms, kitchen & kitchenette, stores, toilets and a large main hall for multiple uses.