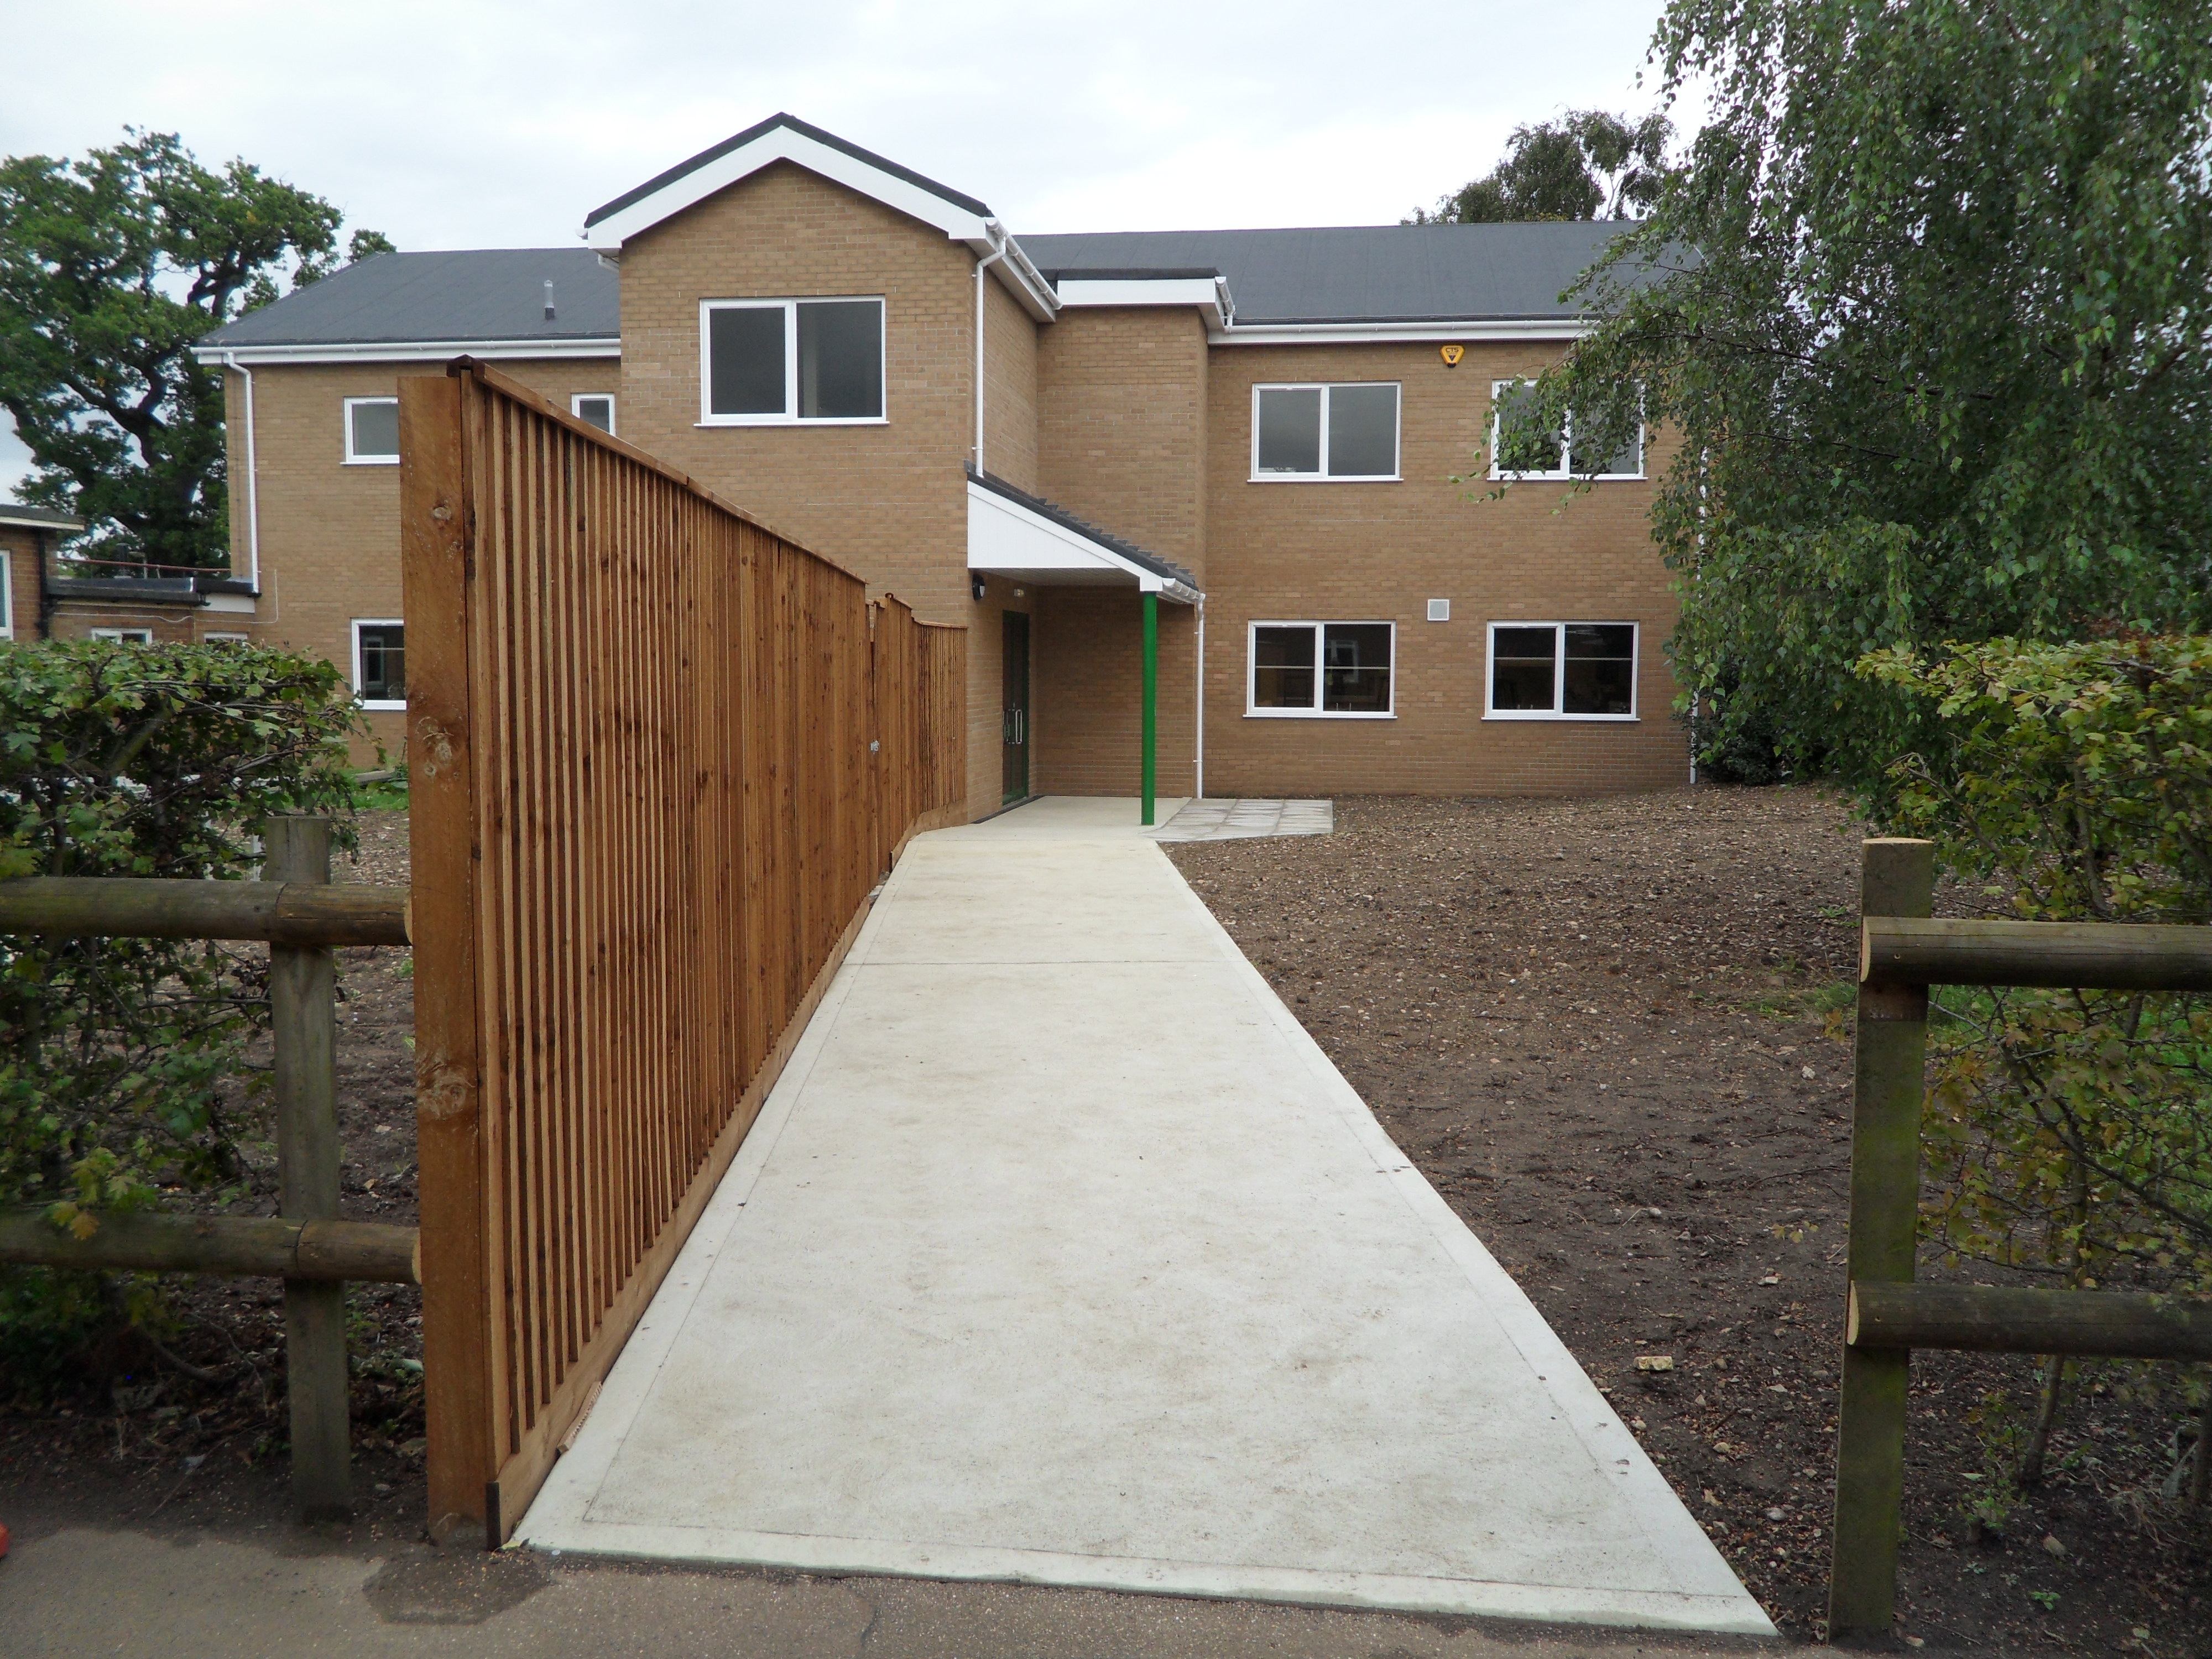
The project for Springwood High School in King’s Lynn consisted of the construction of new science laboratories using a traditional brick and block cavity external wall construction on strip foundations, with a block and beam first floor and mineral felt pitched roof.
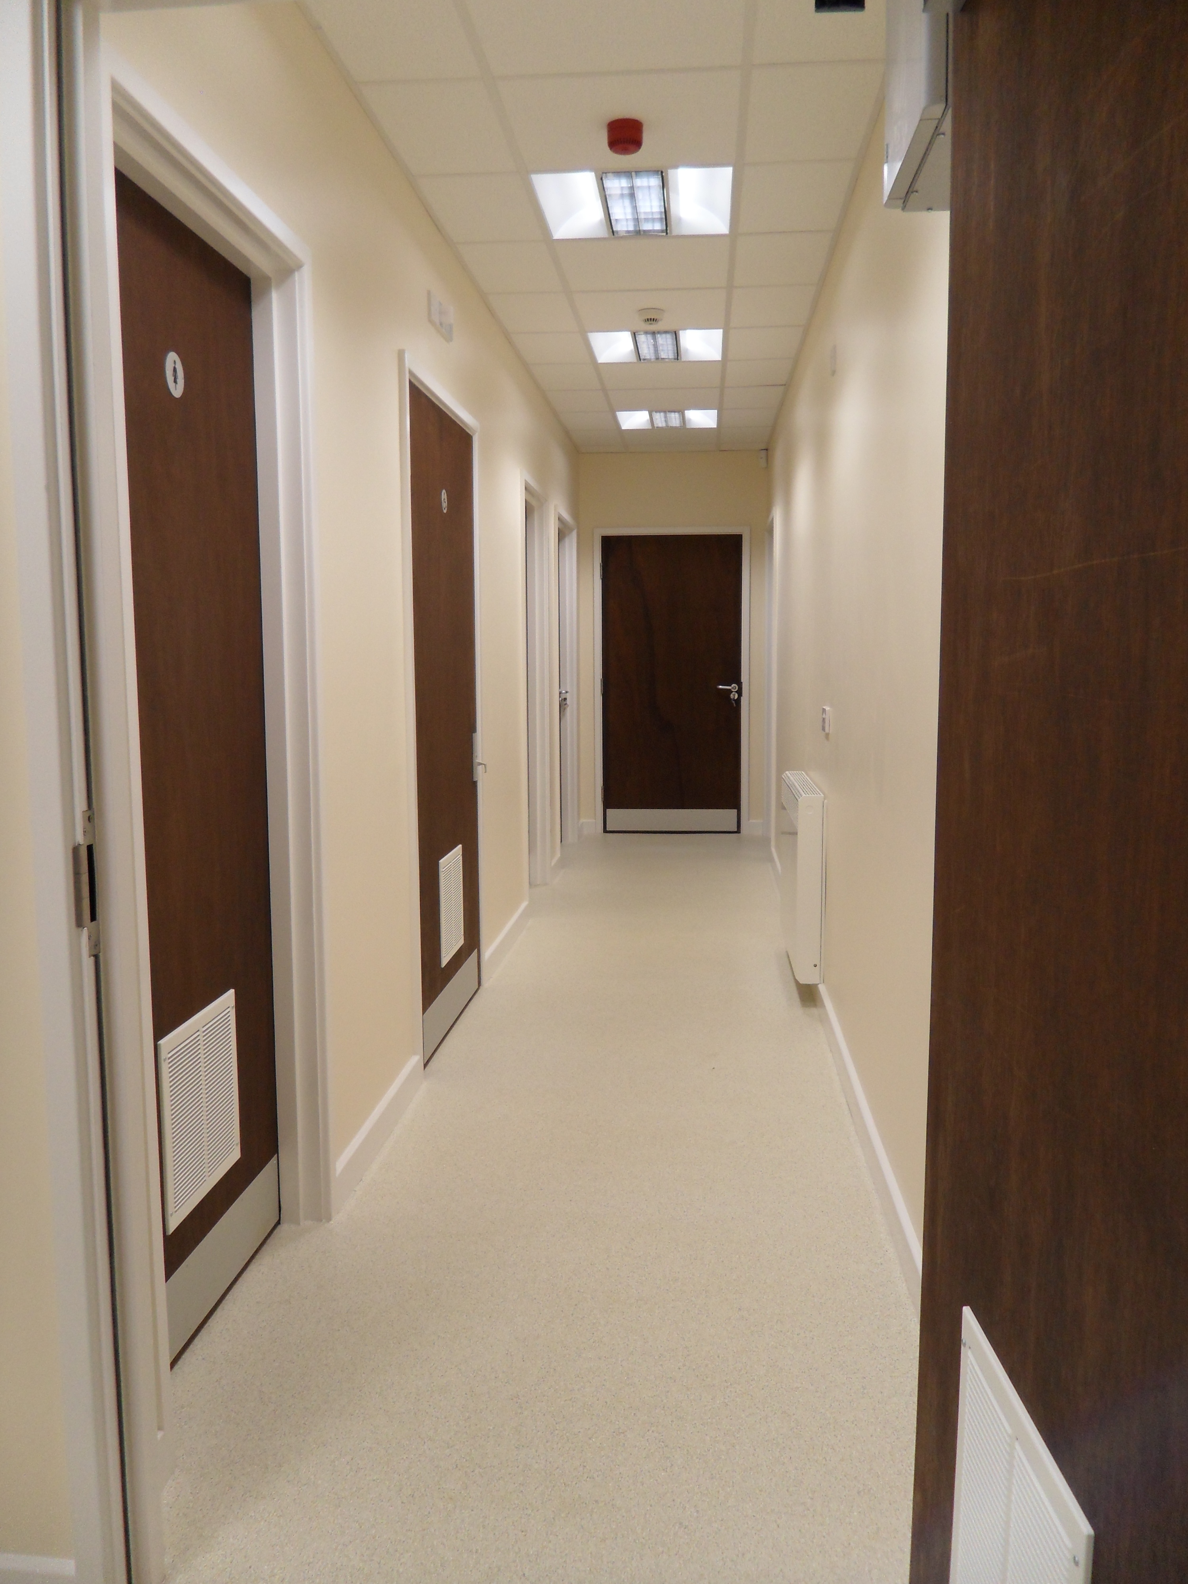
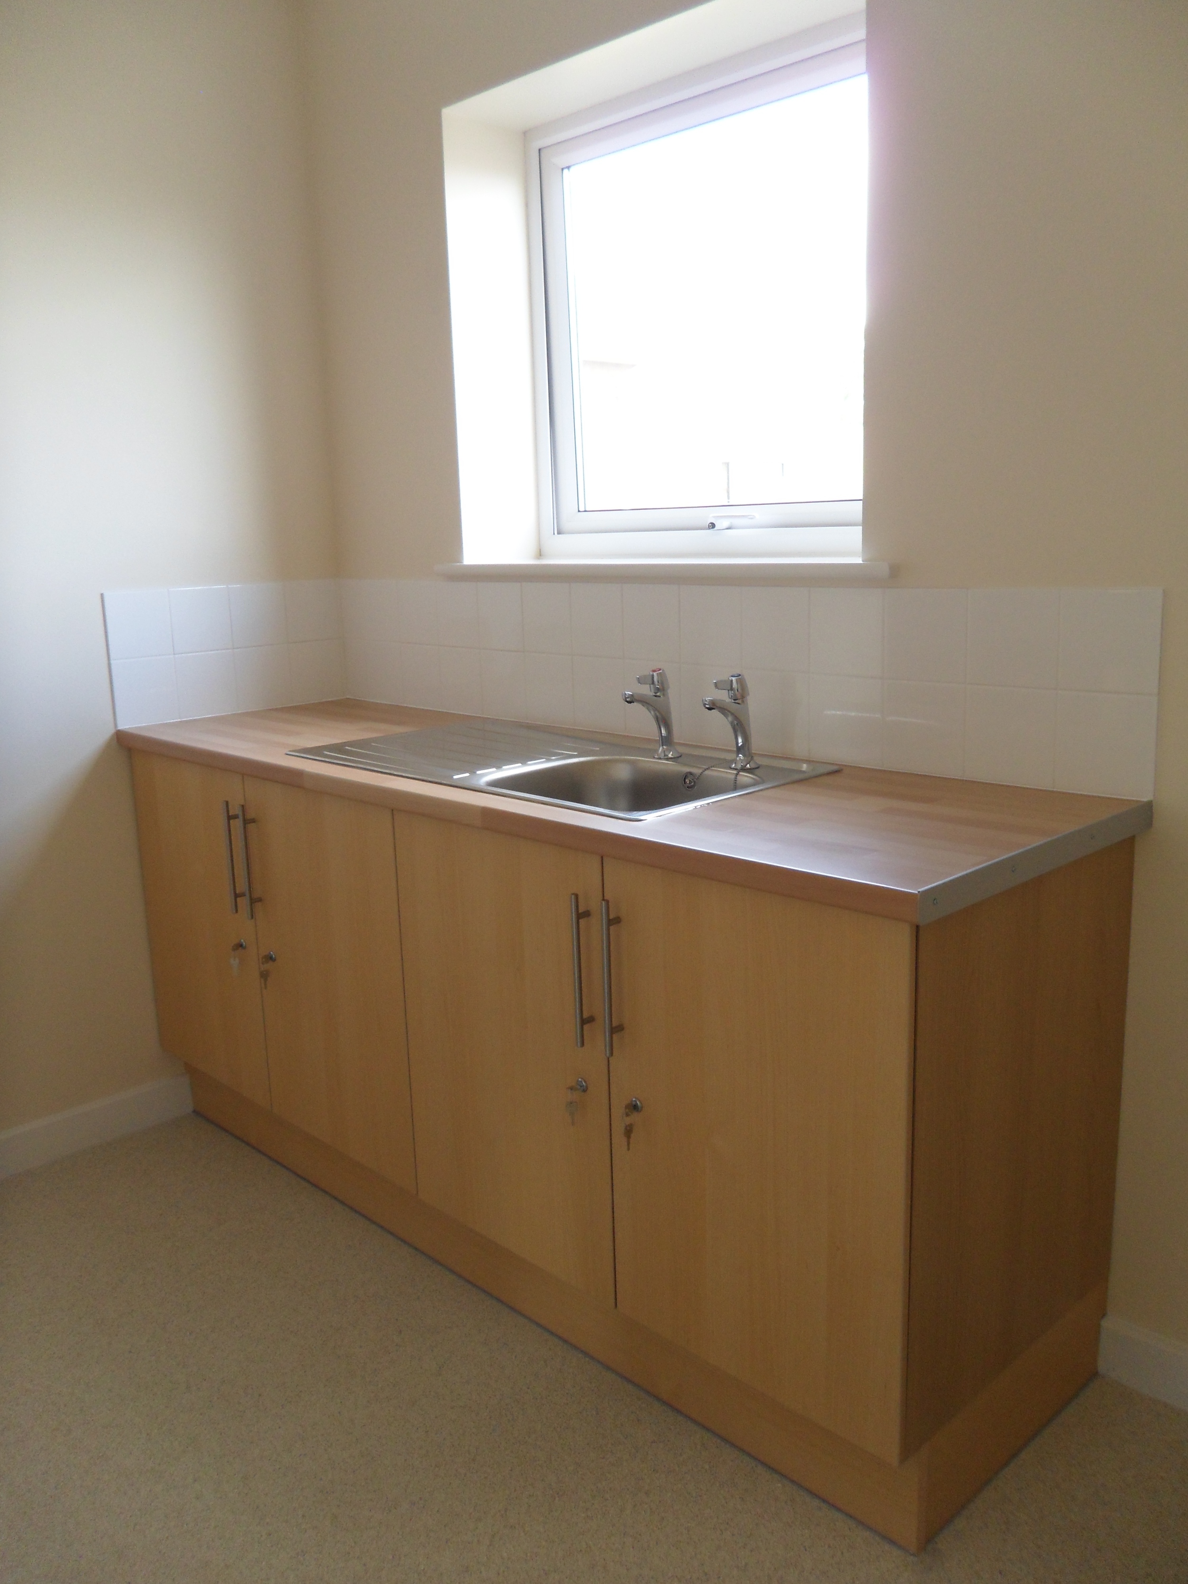
The ground floor consists of entrance lobby with stairs and lift to access the first floor, two science laboratories, science office and prep room. The first floor consists of a lobby connecting the staircase and lift with one large open plan classroom and the corridor; the corridor connects with the kitchen and the toilets.
The new building provides additional science laboratories and a classroom for the use of the school pupils and teachers.
Architect: Mr. Paul Bothamley of Inka Estates