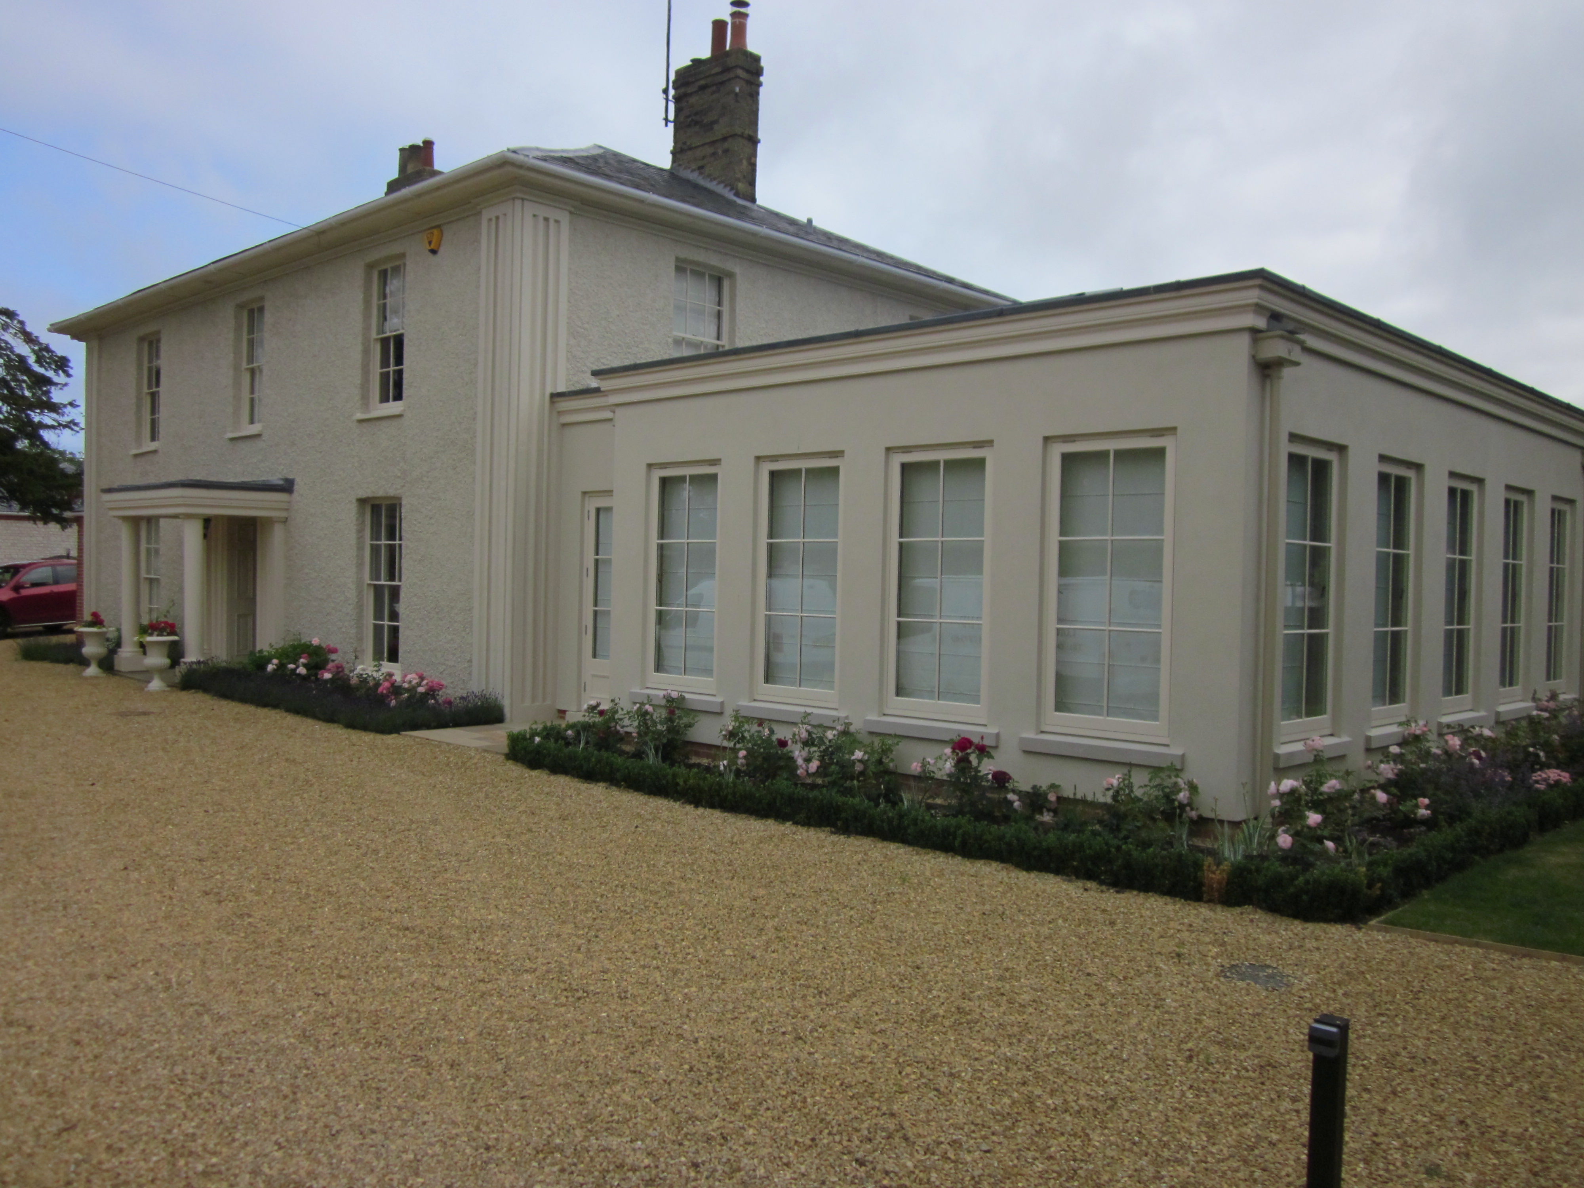
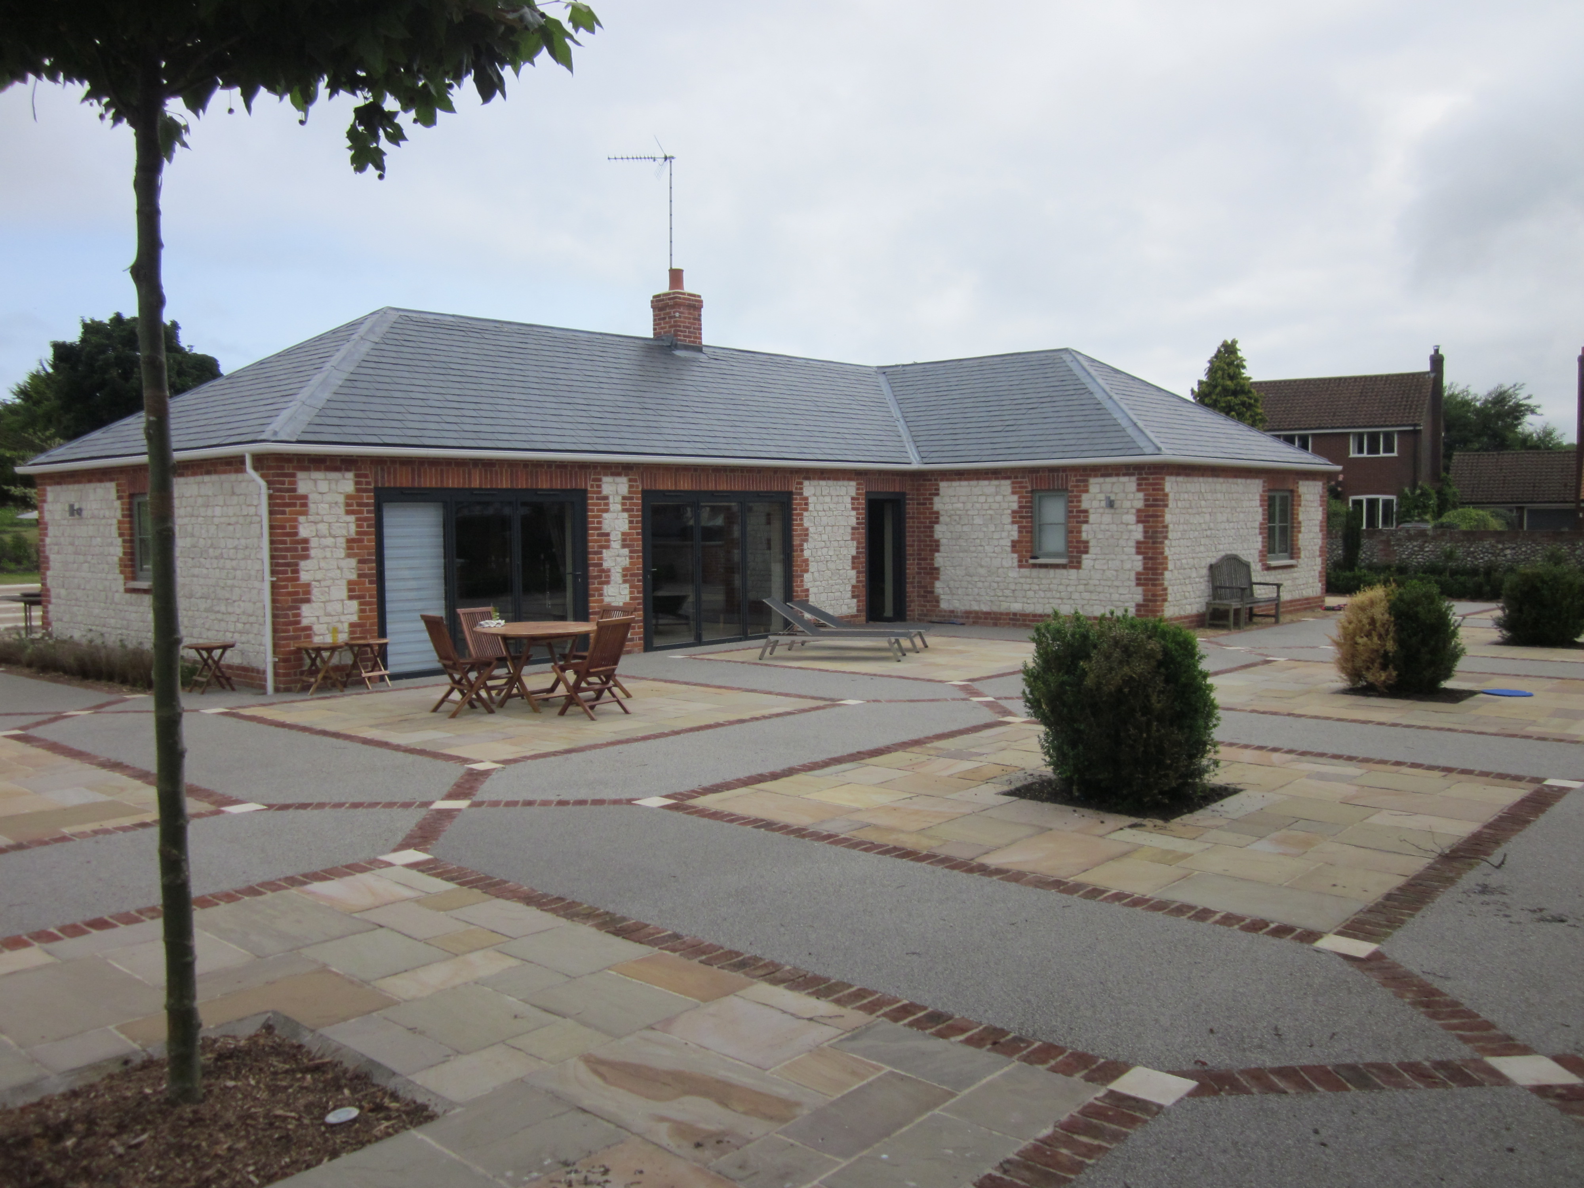
The project consisted of the internal and external alterations of a listed building on the Norfolk coast including the new kitchen & sanitaryware to the bathrooms and full decorations.
An orangery was constructed to the south elevation including a lantern light and leadwork to the roof.
To the north elevation an extension was constructed to provide additional bedrooms with en-suites.
Within the grounds a lodge building was constructed to provide separate additional accommodation and hard landscaping.
Architect: Mr. Richard Waite of R.C.F. Waite Architects.